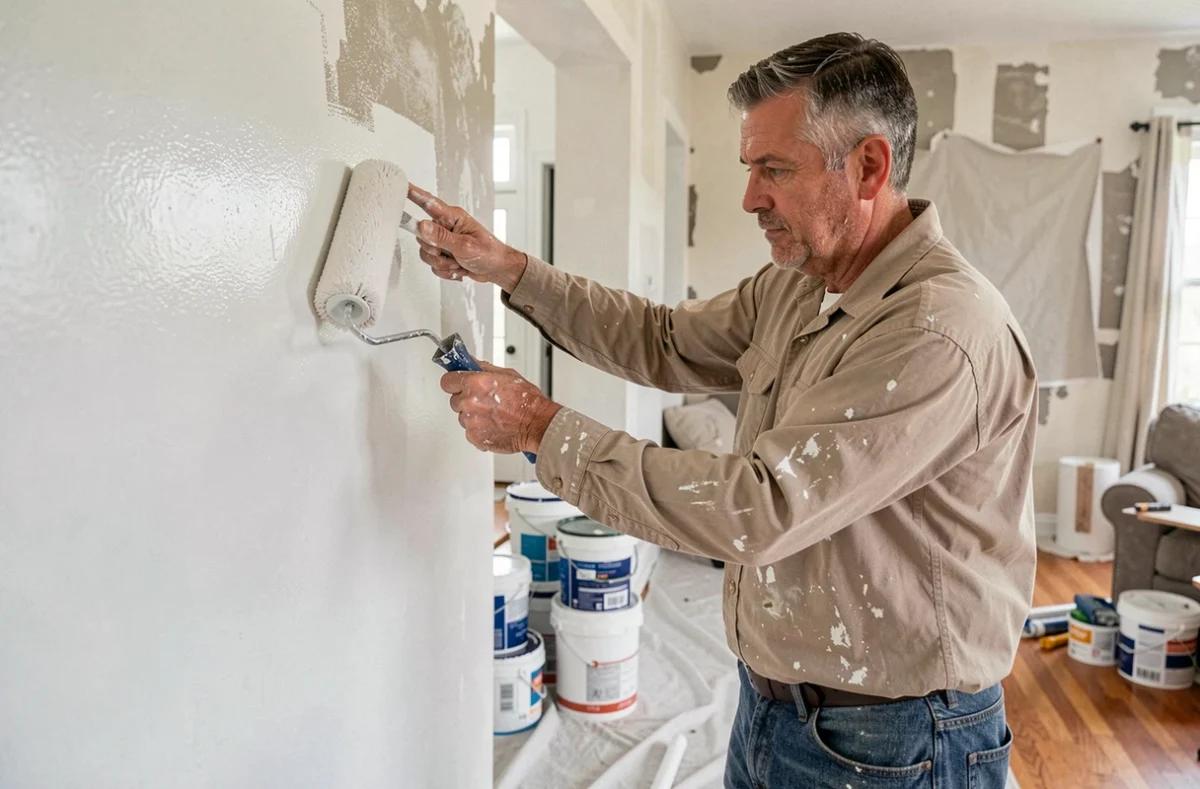
A crack in a load-bearing wall, a heating bill that rises every winter, a bathroom where two people cannot pass each other: renovations are rarely driven by a desire for decorative change. Interior and exterior renovation works primarily address concrete problems, and tackling them in the right order avoids paying twice.
Diagnosis before work: what the house says about its priorities
Before choosing between a new kitchen and a facade renovation, we start by identifying what costs the most to ignore. A roof that allows moisture to enter degrades the attic insulation in just a few seasons. An outdated electrical system limits interior layout possibilities and poses a safety issue.
On the ground, it is often observed that homeowners want to tackle the finishes while the structural work requires attention. Addressing the structure before the finishes protects every euro invested. A new coating on a cracked facade will not hold, and flooring laid in a poorly ventilated room will warp.
To frame a coherent project, it is useful to consult the works proposed by Renov Motiv and compare them with the observations made at home. The technical diagnosis directs the budget towards the important areas, not just those that are most visible.
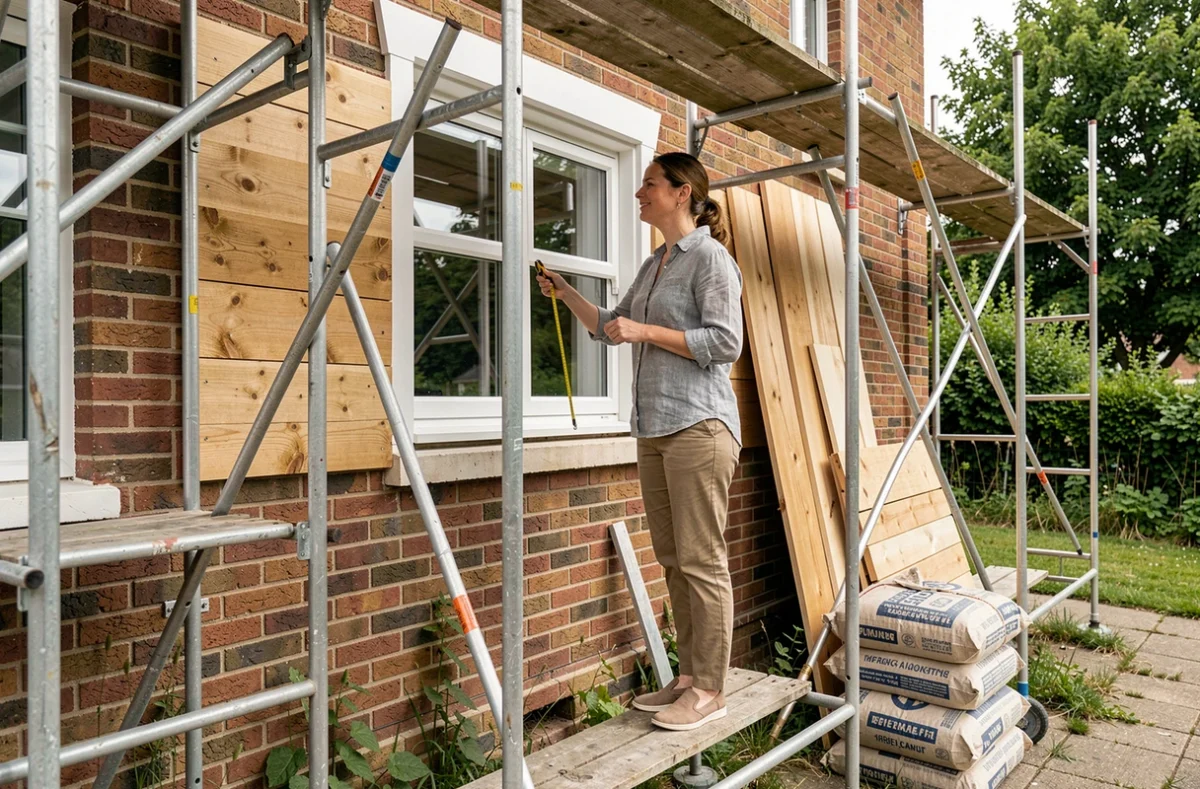
Exterior renovation: roof, facade, and external insulation
The building envelope conditions everything else. We can create a perfect interior, but if the roof leaks or if the exterior walls are porous, the issues will return.
Roof and wooden framework
The roof is the first shield of the house. A visual inspection from the ground identifies displaced tiles or moss stains, but it is by going into the attic that active infiltrations are detected. On a wooden framework, we check for signs of wood-destroying insects and the condition of the joints.
Replacing a few tiles is inexpensive. Repairing a framework weakened by moisture changes the scale of the project. The condition of the framework determines the roofing budget much more than the choice of roofing material.
Facade and renovation
A renovation is not just a coat of paint. Depending on the type of wall (stone, brick, plastered concrete block), the techniques differ. On an old stone house, a cement coating can block moisture migration and cause invisible damage for years.
Combining the renovation with external thermal insulation allows the scaffolding to be erected only once. It’s a significant expense, but the long-term energy savings often justify the investment.
Interior renovation: prioritizing technical rooms
The kitchen and bathroom concentrate water, drainage, and often ventilation networks. These are the rooms where poorly sequenced renovations are the most expensive to correct.
Kitchen: ergonomics and networks
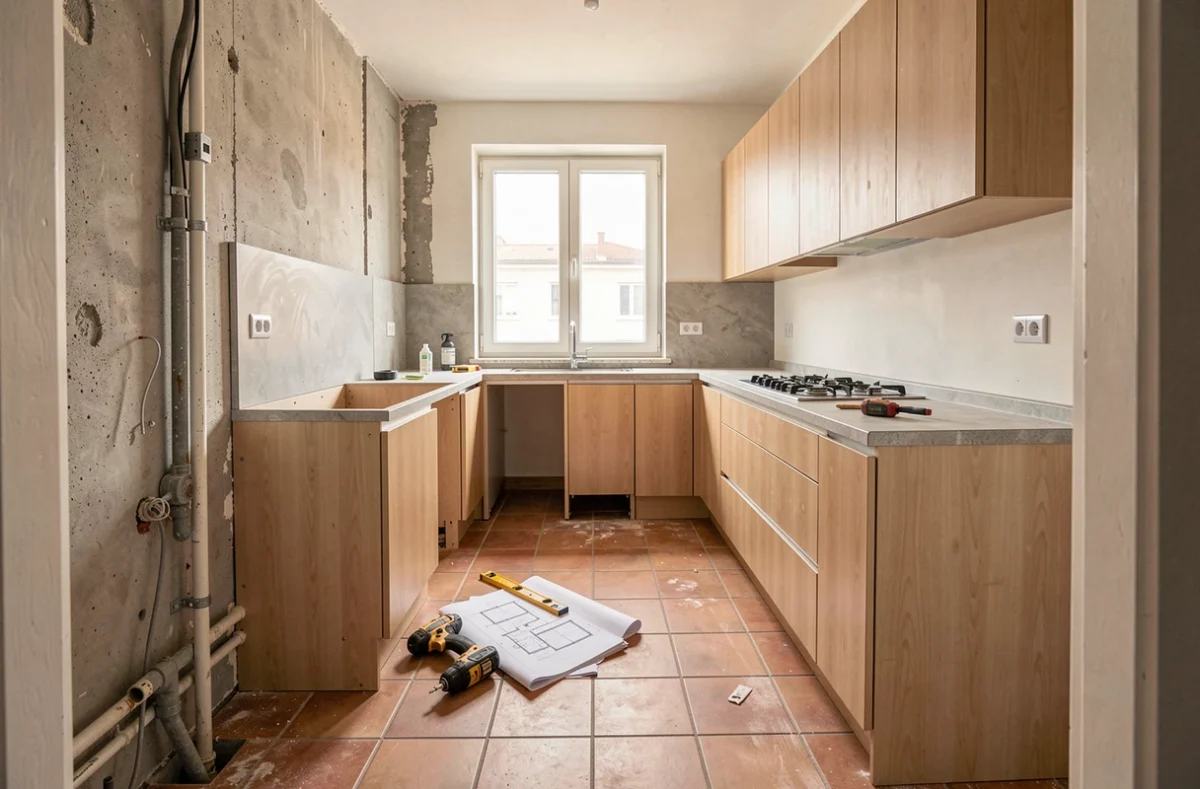
Before choosing a countertop or cabinet fronts, we validate the location of water inlets and drains. Moving a sink two meters requires redoing the drainage slope, sometimes crossing a slab. The network plan always precedes the layout plan.
For finishes, feedback varies according to usage: a tiled floor holds up better in a family kitchen, while vinyl flooring is suitable for a less-used space.
Bathroom: waterproofing and ventilation
The waterproofing under the tiles (what is called SPEC, water protection system under tiles) is the aspect that is never seen but prevents disasters. Without this membrane, water eventually migrates into the floor or the adjoining wall.
The mechanical ventilation of this room must be properly sized. An undersized VMC in a windowless bathroom causes condensation and mold in just a few months.
Insulation and energy renovation: what has changed since September 2026
Energy renovation aids have been significantly restructured. Since September 1, 2026, MaPrimeRénov’ by gesture no longer finances insulation, ventilation, or wood heating done alone (decree no. 2026-822 of August 25, 2026). The works still eligible in this pathway include certain heat pumps, connection to a heat network, and energy audits.
To benefit from assistance for insulation, one must now go through the extensive renovation pathway. This imposes two main conditions:
- Aim for a gain of at least two energy performance certificate (DPE) classes after the work, which requires considering the housing as a whole system and not item by item
- Include at least two categories of insulation work (for example, roof and walls, or floor and joinery)
- Abandon any heating systems running on gas or oil in individual houses, under penalty of blocking the aid
The date that counts is the date of the aid application submission to the ANAH, not the date of the quote or the start of the work. A project prepared before September 2026 may therefore fall under the new rules if the application was submitted after this date.
Painting, coverings, and finishes: the project that comes last
It is repeated on every site: finishes are applied once everything else is dry, stable, and clean. Painting before the filling compounds have dried, laying flooring before the screed is stabilized guarantees short-term repairs.
For interior painting, the choice between acrylic and oil-based paint depends on the room. Humid rooms handle washable satin paint better. Bedroom ceilings can settle for a classic matte finish. Outdoors, a microporous paint allows the substrate to breathe while protecting it.
Wood, whether it is flooring, paneling, or exterior cladding, requires treatment suited to its exposure. Untreated wood cladding on a north-facing facade will turn green in one season. This is not a structural defect, but an aesthetic choice to be accepted from the start.
Each renovation project has its own logic, dictated by the actual condition of the building and the available budget. Starting with the roof, addressing the networks, properly insulating, and then only beautifying: this order of priority remains the most reliable for a house that ages well.